7738 CHAMBERS RD Unit: 403
SEE ALL PHOTOS
7738 CHAMBERS RD Unit: 403
For Sale

7738 CHAMBERS RD Unit: 403

7738 CHAMBERS RD Unit: 403, San Antonio, TX 78229

$128,000
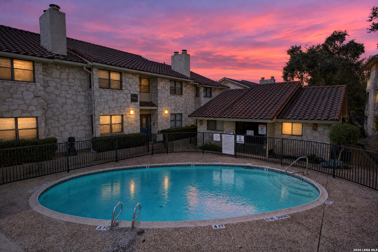
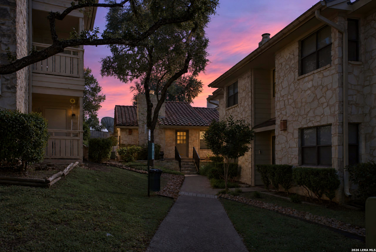
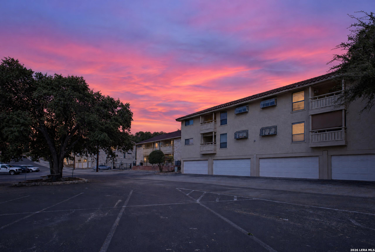
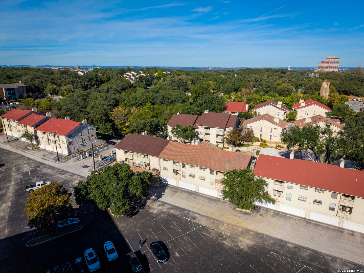
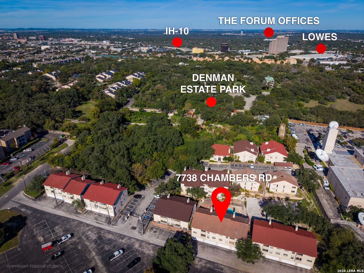
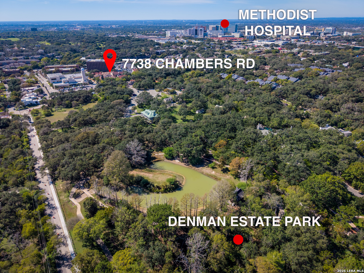
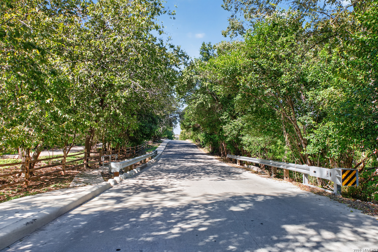
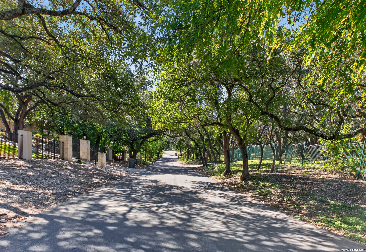
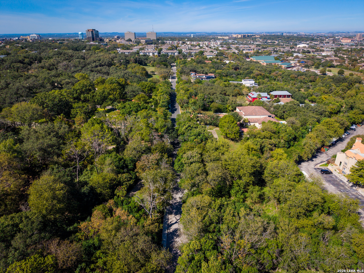
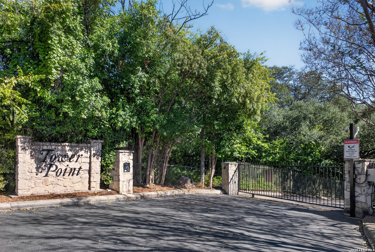
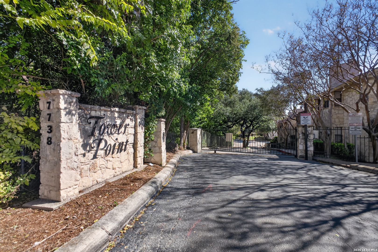
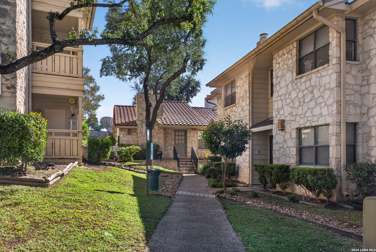
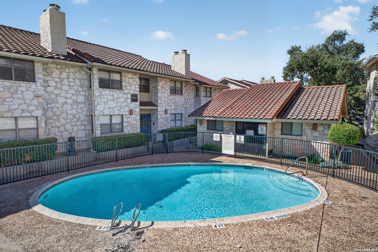
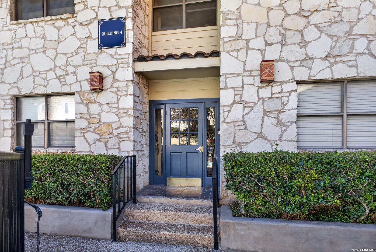
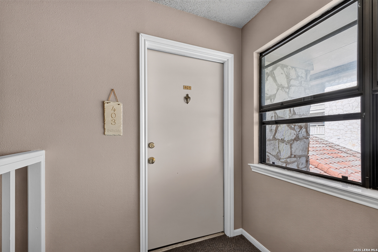
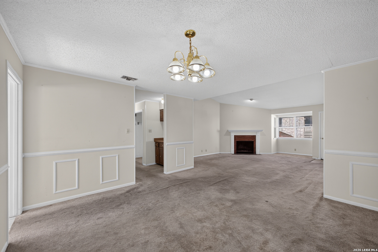
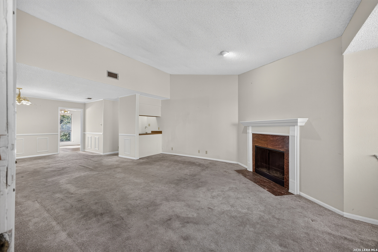
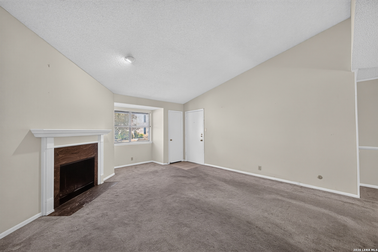
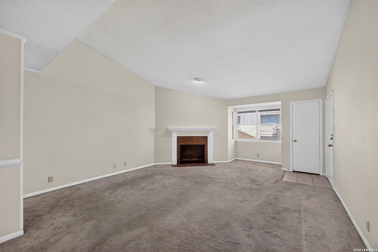
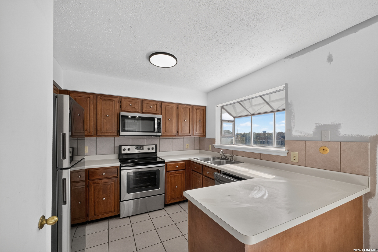
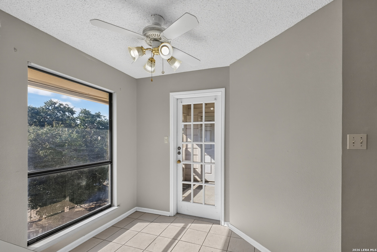
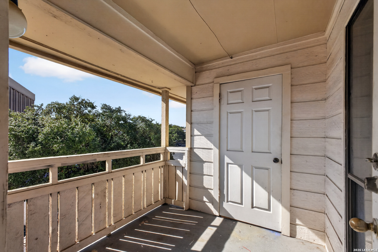
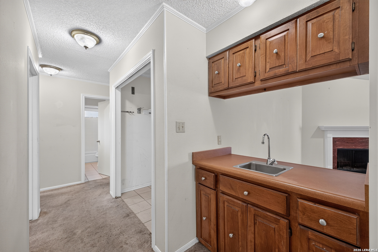
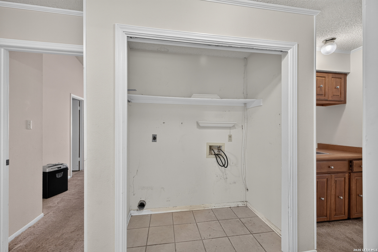
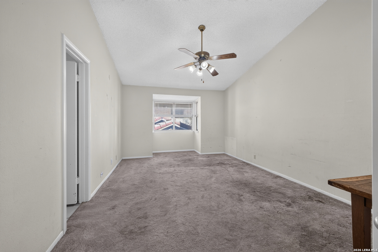
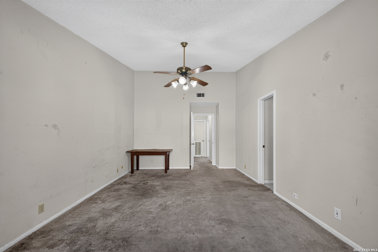
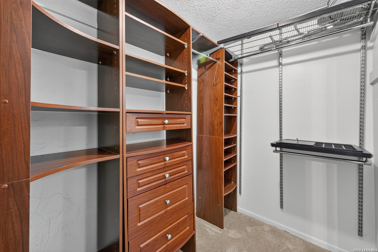
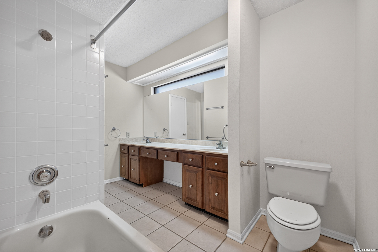
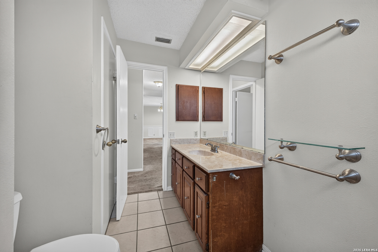
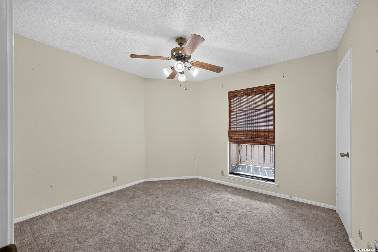
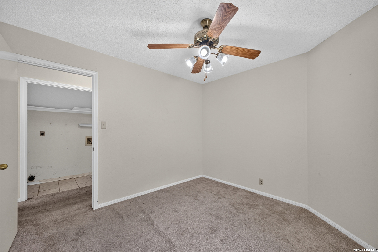
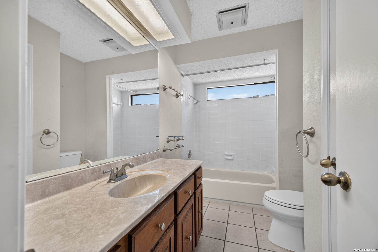
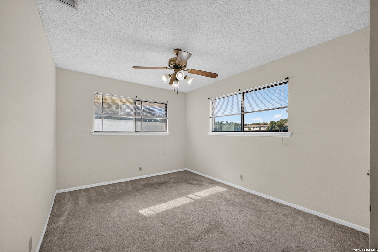
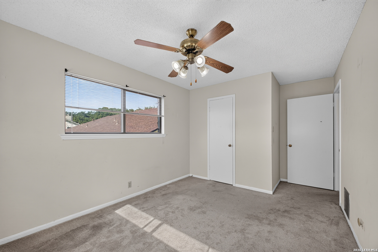
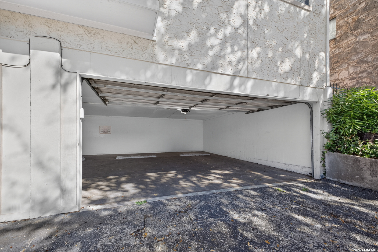
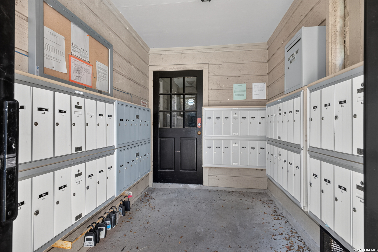
In a quiet, small condo community under new and efficient management, this light-filled three-bedroom top-floor unit is a true lifestyle option. It sits directly across from the pool area, with no neighbors behind you. You're close to the Medical Center and just off Fredericksburg Rd, great for city living with a secluded feel. Quiet back streets make for a peaceful drive home along a surprisingly beautiful tree-lined route off Callaghan Rd. Arriving home, you pull safely into your two car covered garage space and walk up an easy, secure staircase inside your building, a convenience usually found only in much higher-priced condos. If wellness is a goal for 2027, one of the city's most pleasant walks is just down the street and around the corner, where you will find a beautiful park setting to take your mind away from daily stress. If location and value are your priorities, you'll be grateful you found this opportunity, and you can invite friends and family over to raise a toast at your wet bar and cozy up next to the fireplace. The primary bedroom has a great California style closet, there's a convenient storage shed off the small terrace/balcony, and you have the convenience of in-unit laundry in the bedroom hallway. AC replaced a year ago, however the condo will need, at minimum, new carpet and paint to be move-in ready, but it is priced to leave room for your vision. Remodeled condos sell for significantly more, you can keep the existing solid cabinetry, paint it, and add stone counters, lighting and hardware in the kitchen and baths and you are good to go! The new HOA will renew the existing pool and rebuild the structure lost to a fire, adding real value to the complex in the near future and instant equity to your investment. The existing tile roof is being replaced with a composite roof, giving the complex a village-like feel. The garages are connected in the interior and are kept free of clutter per HOA rules! With vision and know-how, this can be a great three-bedroom for a steal!

3
beds

2
baths

1,610 Sq.Ft. LIVING AREA

image

Schedule a Showing

I would love to show you our beautiful property. Please select your preferred date and time below. I will be in touch shortly to confirm your appointment.

Schedule a Showing

I would love to show you our beautiful property. Please select your preferred date and time below. I will be in touch shortly to confirm your appointment.
Thank you for your interest in 7738 CHAMBERS RD Unit: 403, San Antonio, TX 78229. We are reviewing your request and will be in touch shortly!
PAULETTE JEMAL

PAULETTE JEMAL

Features & Amenities

Interior

  • total bedrooms3
  • Total bathrooms2
  • full bathrooms2
  • Flooring CRPT, CTILE
  • Fireplace ONE, LIVRM
  • APPLIANCES CLFNS, CHNDL, WSHCN, DRYCN, MCOVN, STVRN, REFRI, DSHWR, WETBR, SMKAL, GARDR, ELWTR, SMCK

Area & Lot

  • Status For Sale
  • Living Area1,610 Sq.Ft.
  • Total Area1,610 Sq.Ft.
  • MLS® ID2029591
  • TypeCondo
  • YEAR BUILT1983
  • Elementary SchoolMEAD
  • Middle SchoolHOBBY_WILL
  • High SchoolCLARK
  • School DistrictNORTHSIDE

Exterior

  • STORIES3
  • roofCOMP, TILE
  • parking_2 GAR
  • HEAT TYPECNTRL, _1 UNIT
  • AIR CONDITIONING_1 CNTR
  • security FeaturesCNTRL

Financial

  • Sales Price$128,000
  • Real Estate Tax $4,045/yr
  • HOA $640

Mortgage Calculator

Estimate your monthly mortgage payment, including the principal and interest, property taxes, and HOA. Adjust the values to generate a more accurate rate.
All estimates are provided for informational purposes only. Actual amounts may vary.
$0,000 Your Payment 20 15 65
$0,000 Your Payment

Let’s Connect

I sell first class service. My job is to represent my client's interests in the best way possible by providing value and negotiating on their behalf for the property they are buying or selling.

Follow Me on Instagram